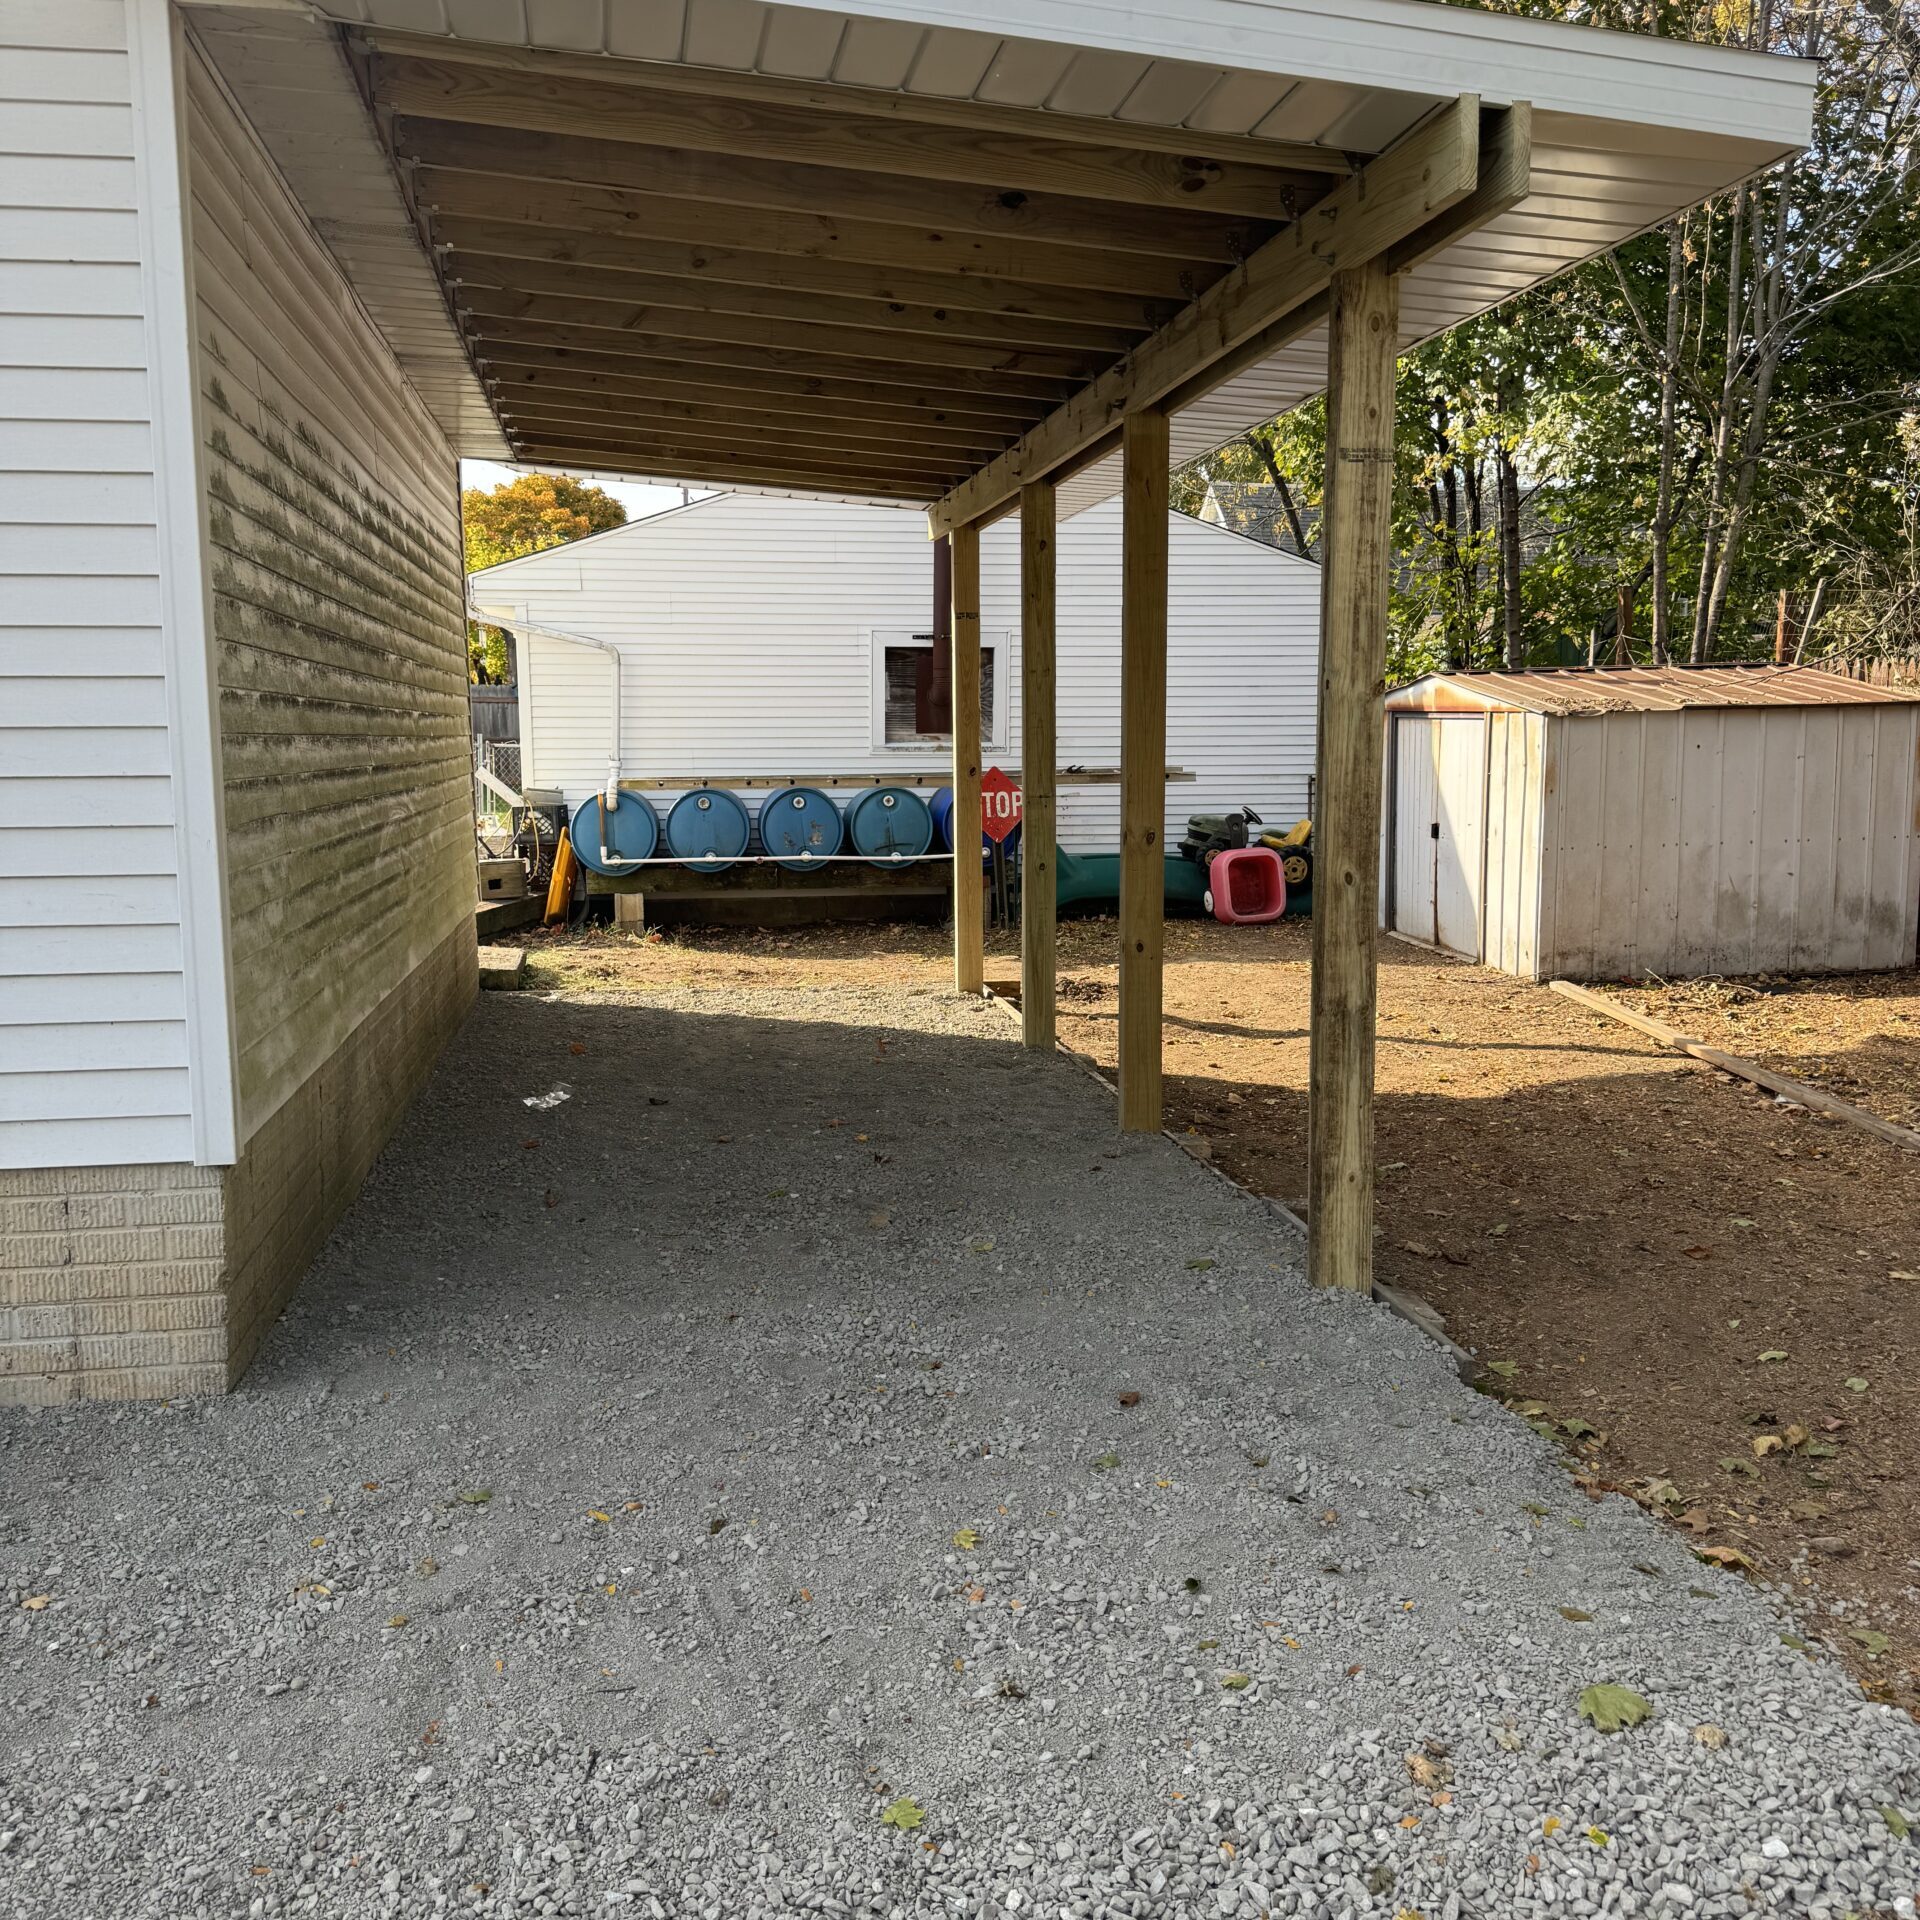
Based in Tecumseh, we regularly complete projects across Lenawee County and Washtenaw County, including Ann Arbor, Saline, Adrian, and surrounding communities. We also accept projects in nearby areas throughout Jackson and Monroe County based on scope and scheduling.
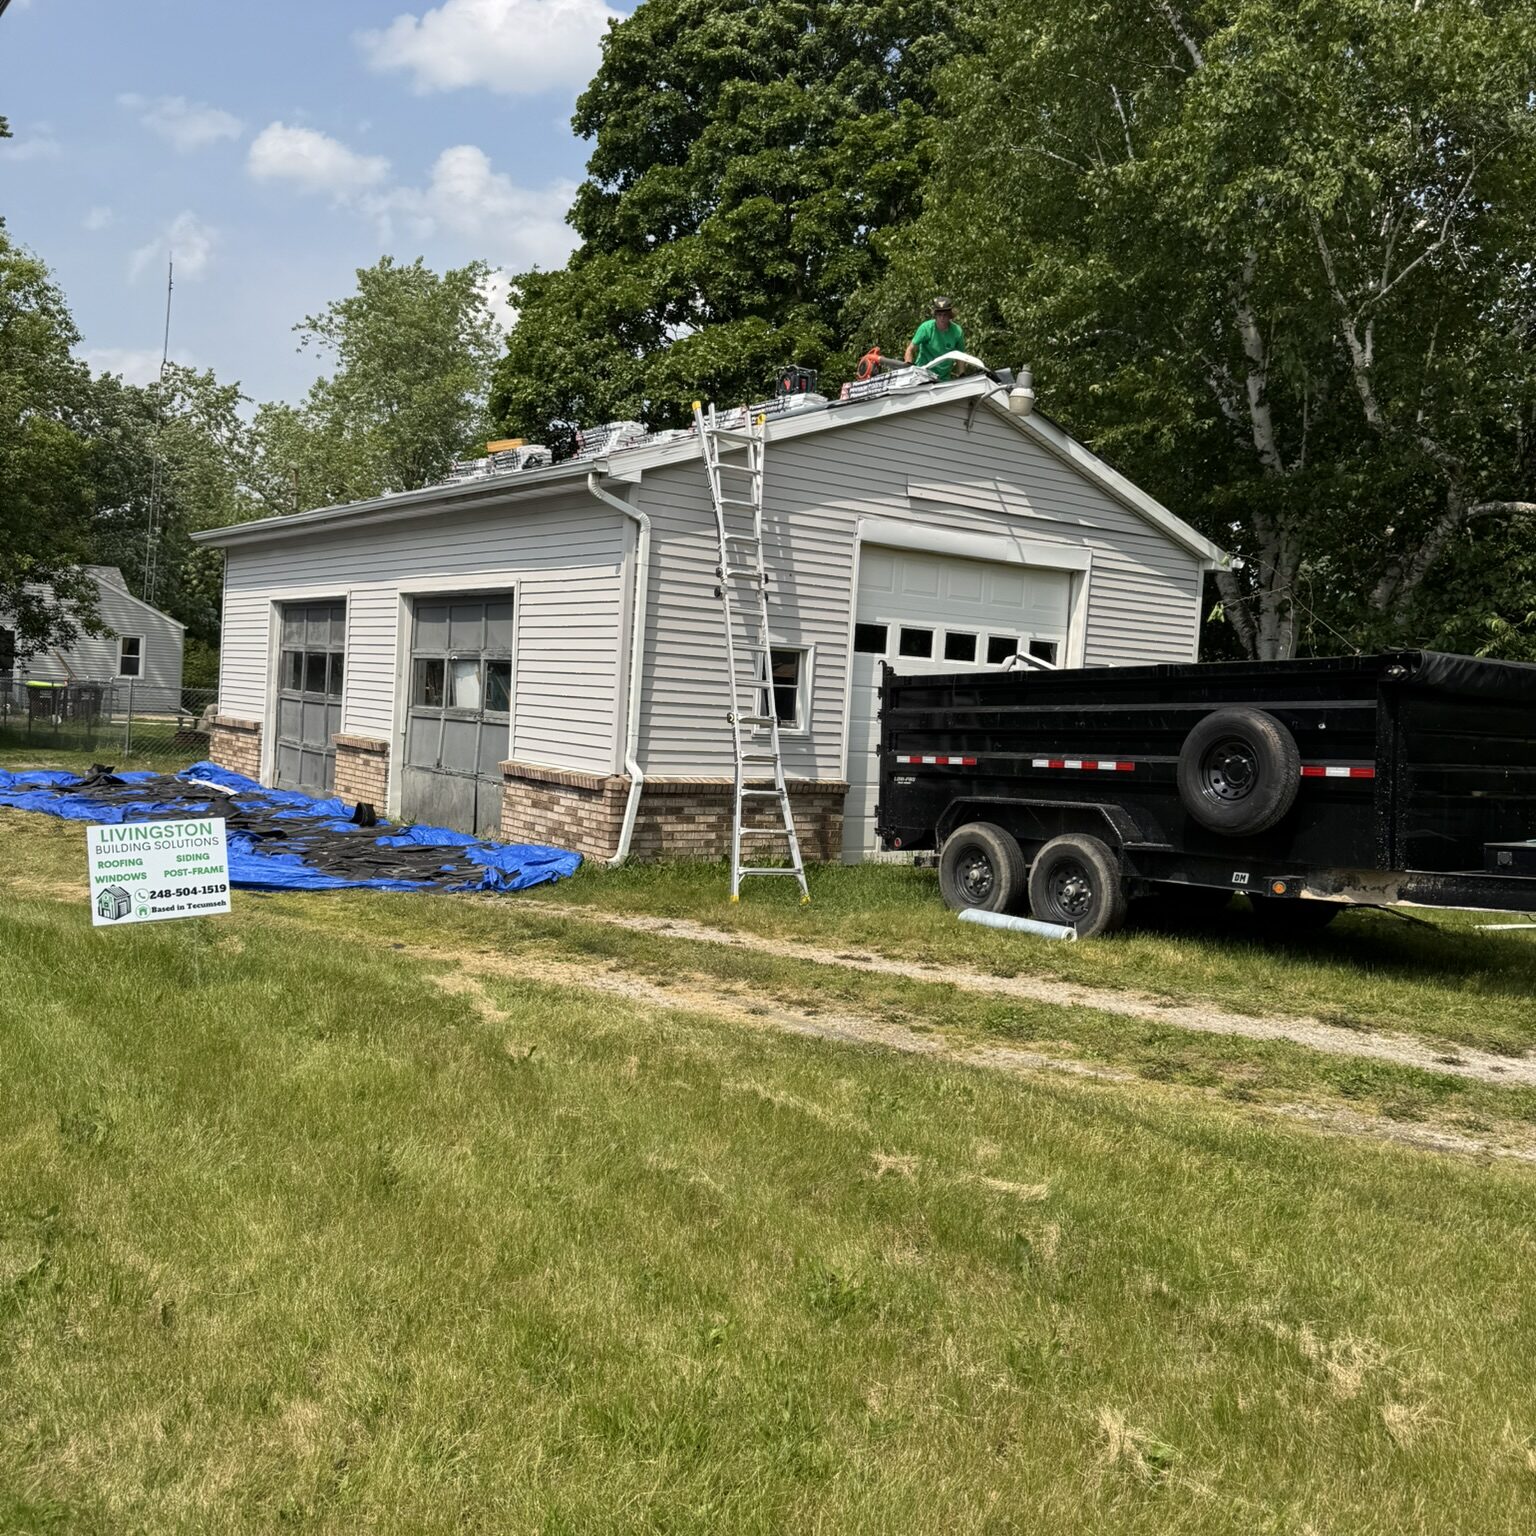
Whether you're building a detached garage, expanding with an attached structure, or planning a larger accessory building, we manage the entire process from site preparation through final inspection.
Garage Construction Services
- Detached garages
- Attached garages
- Custom-sized garage builds (24x24, 24x30, 30x40 and beyond)
- Insulated and finished interiors
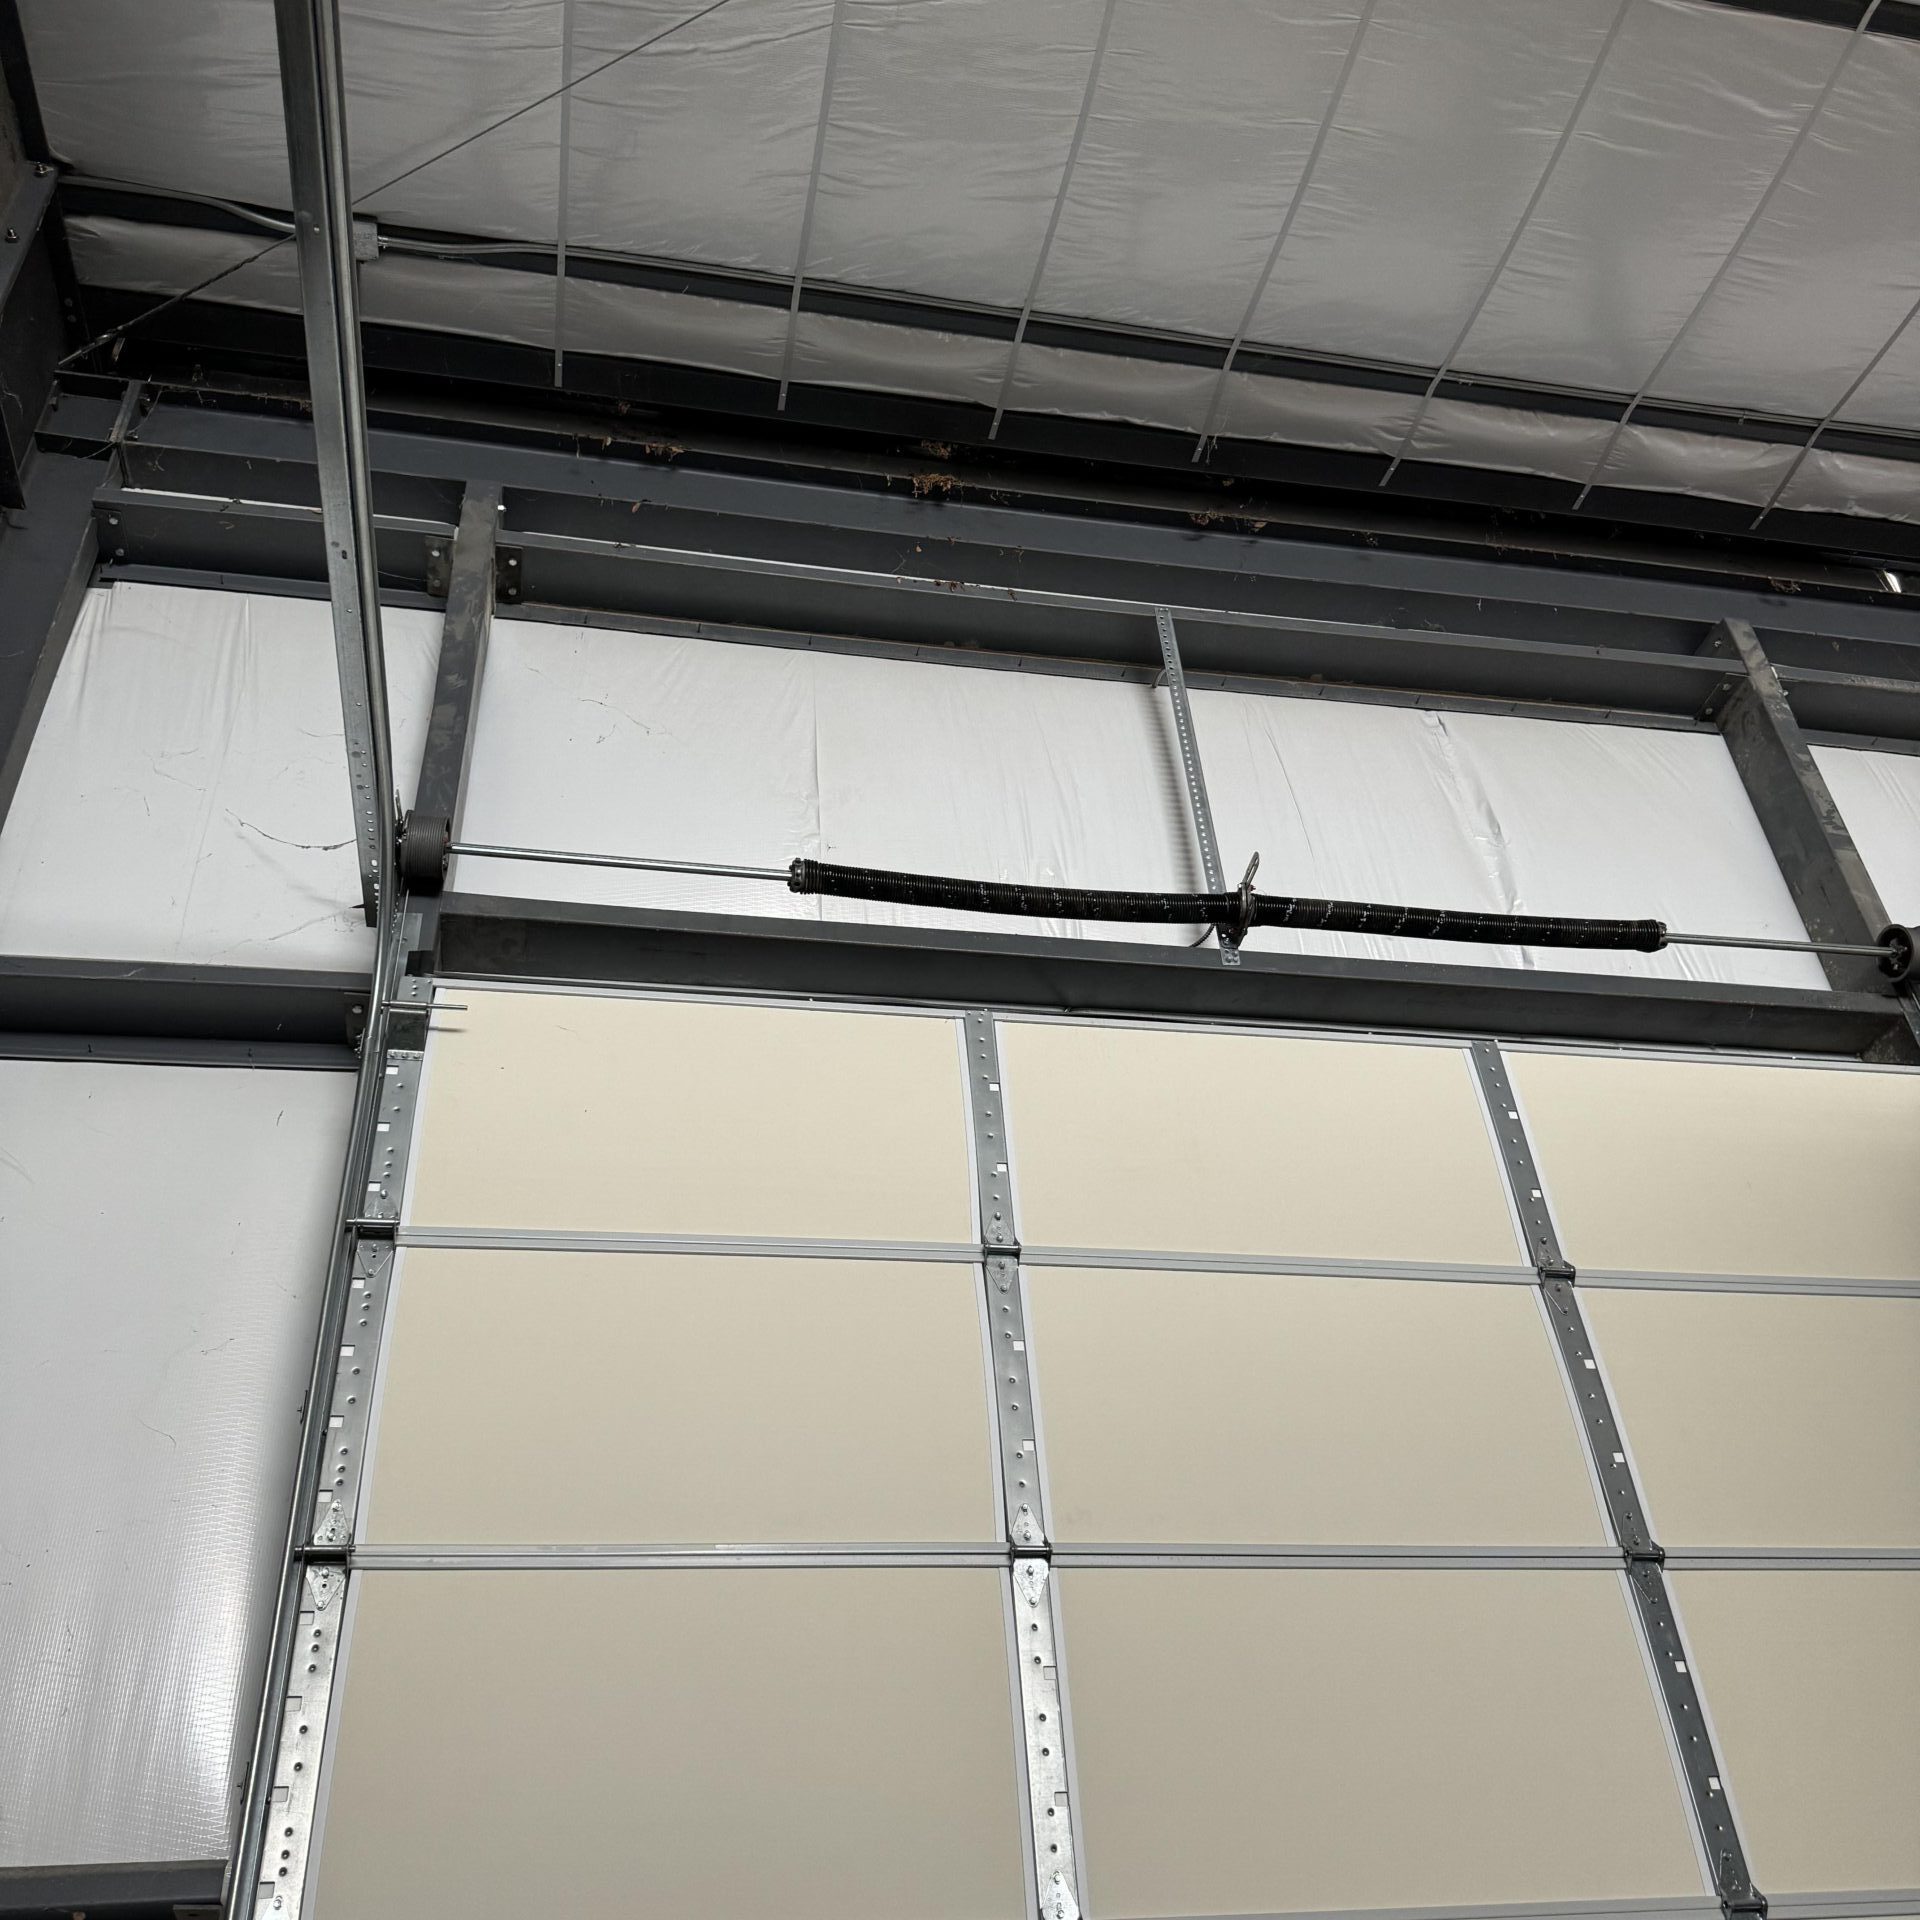
- Overhead door installation
- Electrical coordination
- Concrete slab installation
- Driveway tie-ins
Each project is built around structural integrity, long-term durability, and clean execution. We focus on proper foundations, framing alignment, and roofing integration to ensure the structure performs for decades.
Post Frame & Pole Barn Construction
Post frame construction, commonly referred to as pole barn construction, offers efficient structural performance for larger spans and accessory buildings. We build:
- Post frame garages
- Pole barns
- Workshop buildings
- Storage structures
- Equipment and vehicle storage
Each structure is engineered for Michigan wind and snow loads and installed to meet local building code requirements.
Concrete & Foundation Coordination
Strong structures start with proper foundations. We coordinate:
- Thickened-edge slabs
- Frost depth footings where required
- Reinforcement options based on code approval
- Compaction and base preparation
- Proper drainage planning
We work directly with inspectors to confirm requirements before framing begins, helping prevent costly corrections later.
Our Process
- Site Evaluation — We review setbacks, drainage, access, and soil conditions before finalizing scope.
- Clear Scope & Specifications — You receive a written breakdown outlining slab thickness, reinforcement, framing method, roofing materials, siding selections, insulation options, and finish details.
- Permit & Inspection Coordination — We manage permitting and required inspections to keep the project moving efficiently.
- Structured Build Execution — From excavation to final trim, projects are professionally managed with organized scheduling and coordinated trades.
Building for Lenawee & Washtenaw County Conditions
Garages and post frame structures in Southeast Michigan must account for frost depth, snow loads, drainage patterns, and municipal inspection standards. We are familiar with building requirements in Tecumseh, Adrian, Ann Arbor, Saline, and surrounding communities, and we build accordingly.